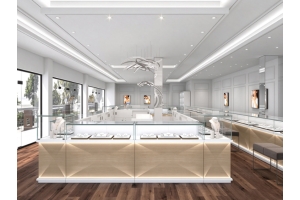
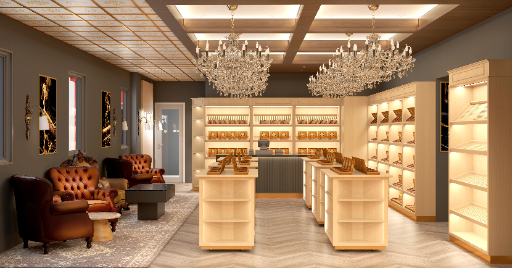
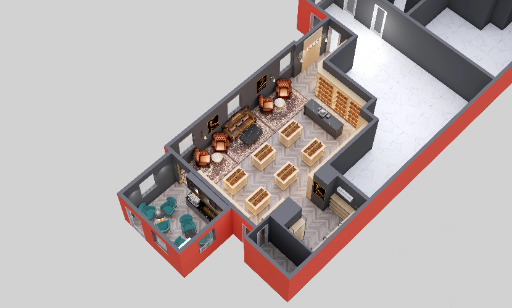
We designed the cigar shop based on the floor plan and the client's vision for the brand. The layout divides the space into five core functional areas: a front retail display zone, a customer cigar lounge seating area, a beverage/café zone, a secure, humidity-controlled stock storage room, and a front-of-house cashier station. Subsequently, we designed the furniture for each respective area, creating a cohesive and harmonious overall style for the cigarette shop.
Zone Partitioning
The main retail sales area occupies the largest footprint. This open zone houses wall‑mounted humidified display cabinets and freestanding island display tables. Customers enter and circulate around island units to browse boxed cigars and loose cigar products without blocking foot traffic flow. A dedicated cashier counter sits near the main entrance exit path, enabling quick checkout without disrupting customers who stay in the lounge area.
Adjacent to the main sales floor is the cigar‑lounge relaxation zone. This area is separated visually from high‑traffic browsing space. It uses area rugs to define boundaries, paired with heavy‑duty upholstered armchairs and coffee tables. This section targets guests who want to sit, sample products, and stay for extended conversations. It serves as a key driver for customer loyalty and repeat visits, rather than purely impulse purchasing.
Attached to one side of the premises is the compact beverage service corner. This small independent zone holds commercial coffee machines, drink refrigerators, compact bar counter and casual small‑table seating. Cigar consumption frequently pairs with coffee, whiskey or soft drinks. Adding this auxiliary zone creates extra revenue streams, and it does not require a huge amount of square meters.
At the rear of the cigar shop sits the closed‑door stock storage room. This back‑of‑house zone is not open to regular customers. It is designed for bulk cigar stock keeping, overstock box storage, and inventory management. This space must accommodate heavy‑load metal shelving units, and it should allow easy staff access for stock replenishment for front‑showcase cabinets.
Retail Display Furniture
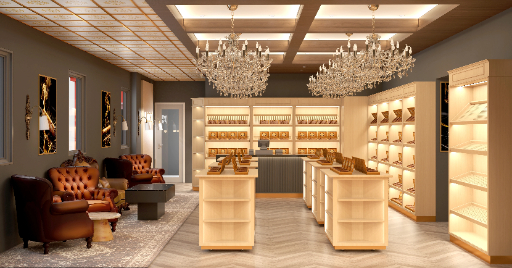
-Wall showcases line the shop perimeter walls. These custom‑built units use light‑toned plywood with laminate finishing. Internal multi‑layer adjustable shelves hold cigar boxes and individual cigar display trays. Integrated concealed LED strip lighting is installed inside each cabinet compartment. For high‑end SKUs, some sections can add locking hardware for anti‑theft protection.
-Freestanding island display tables sit in the middle of the sales floor. These double‑sided open display islands allow customers to approach from all directions. Each island unit features multi‑tier open shelving with built‑in ambient lighting. The top surface is flat and sturdy for placing cigar‑box sample displays.
-The cashier counter combines transaction function with partial small‑goods display. One side is reserved for POS terminal, receipt printer and payment equipment. Counter surface uses scratch‑resistant stone‑pattern laminate. Inner cabinet space provides storage for packaging supplies. Partial upper‑shelving can display cigar accessories near the checkout point to drive add‑on sales.
Coffee Corner & Furniture
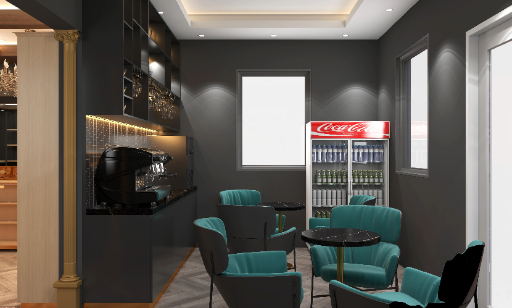
The compact coffee corner serves as a secondary profit point for cigar retail stores. This zone includes a custom‑built bar counter, wall‑mount open wine‑glass racking, under‑counter equipment space, plus several small round bistro tables and compact upholstered chairs. Bar counter structure reserves dedicated cut‑out space for large commercial coffee machines. Back wall installs open‑style cabinet racks for glass storage. Nearby stands commercial beverage refrigerator for bottled drinks. Seating in this beverage area uses smaller‑scale chairs compared with main‑lounge heavy armchairs. This allows more seating positions within limited square footage.
Storage Room
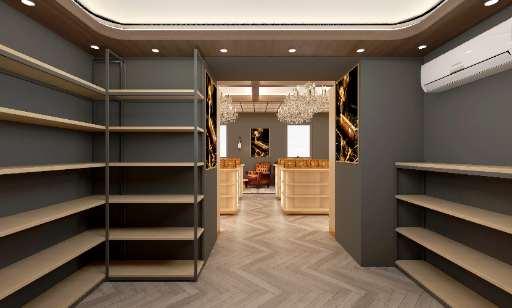
This closed back room uses heavy‑duty metal shelving systems. Shelf height is adjustable to adapt to different sizes of cigar cartons and accessory inventory. Even though it is not a showcase humidor, bulk cigar stock still requires stable temperature conditions. Shelving frames need sufficient load‑bearing capacity. Boxes of cigars add up to considerable weight. Light‑duty household shelves will bend under retail‑grade inventory loads. Doorways and aisle width inside storage rooms need to accommodate staff moving full carton boxes in and out for restocking front display cabinets. The connecting doorway between storage and main sales area in the cigar shop should have enough width for trolley movement.
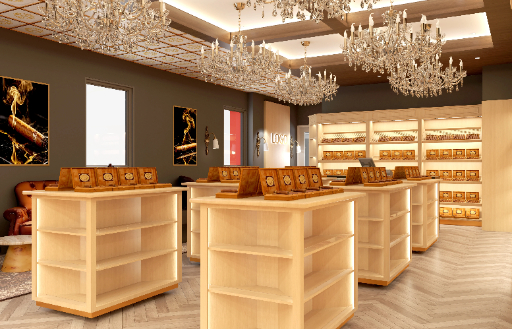
Cigar Shop Interior & Furnishing
A cigar shop is a hybrid retail venue: part product‑sales store, part social‑lounge venue. Its custom commercial furniture system must satisfy both merchandise‑display needs and guest‑experience requirements. Showcase cabinets protect inventory quality; lounge furniture builds customer stickiness; storage‑room fixtures support daily inventory operation; beverage‑zone furniture unlocks extra business income. Visual renderings show the whole cigar shop effect before production. Furniture is not just decoration; it is core operational hardware of your cigar retail business.